Our Approach
Fuurm Studio, pronounced ‘Form’ is an interior design practice based on the Gold Coast, designing for how people live today and by the trends defining luxury tomorrow.
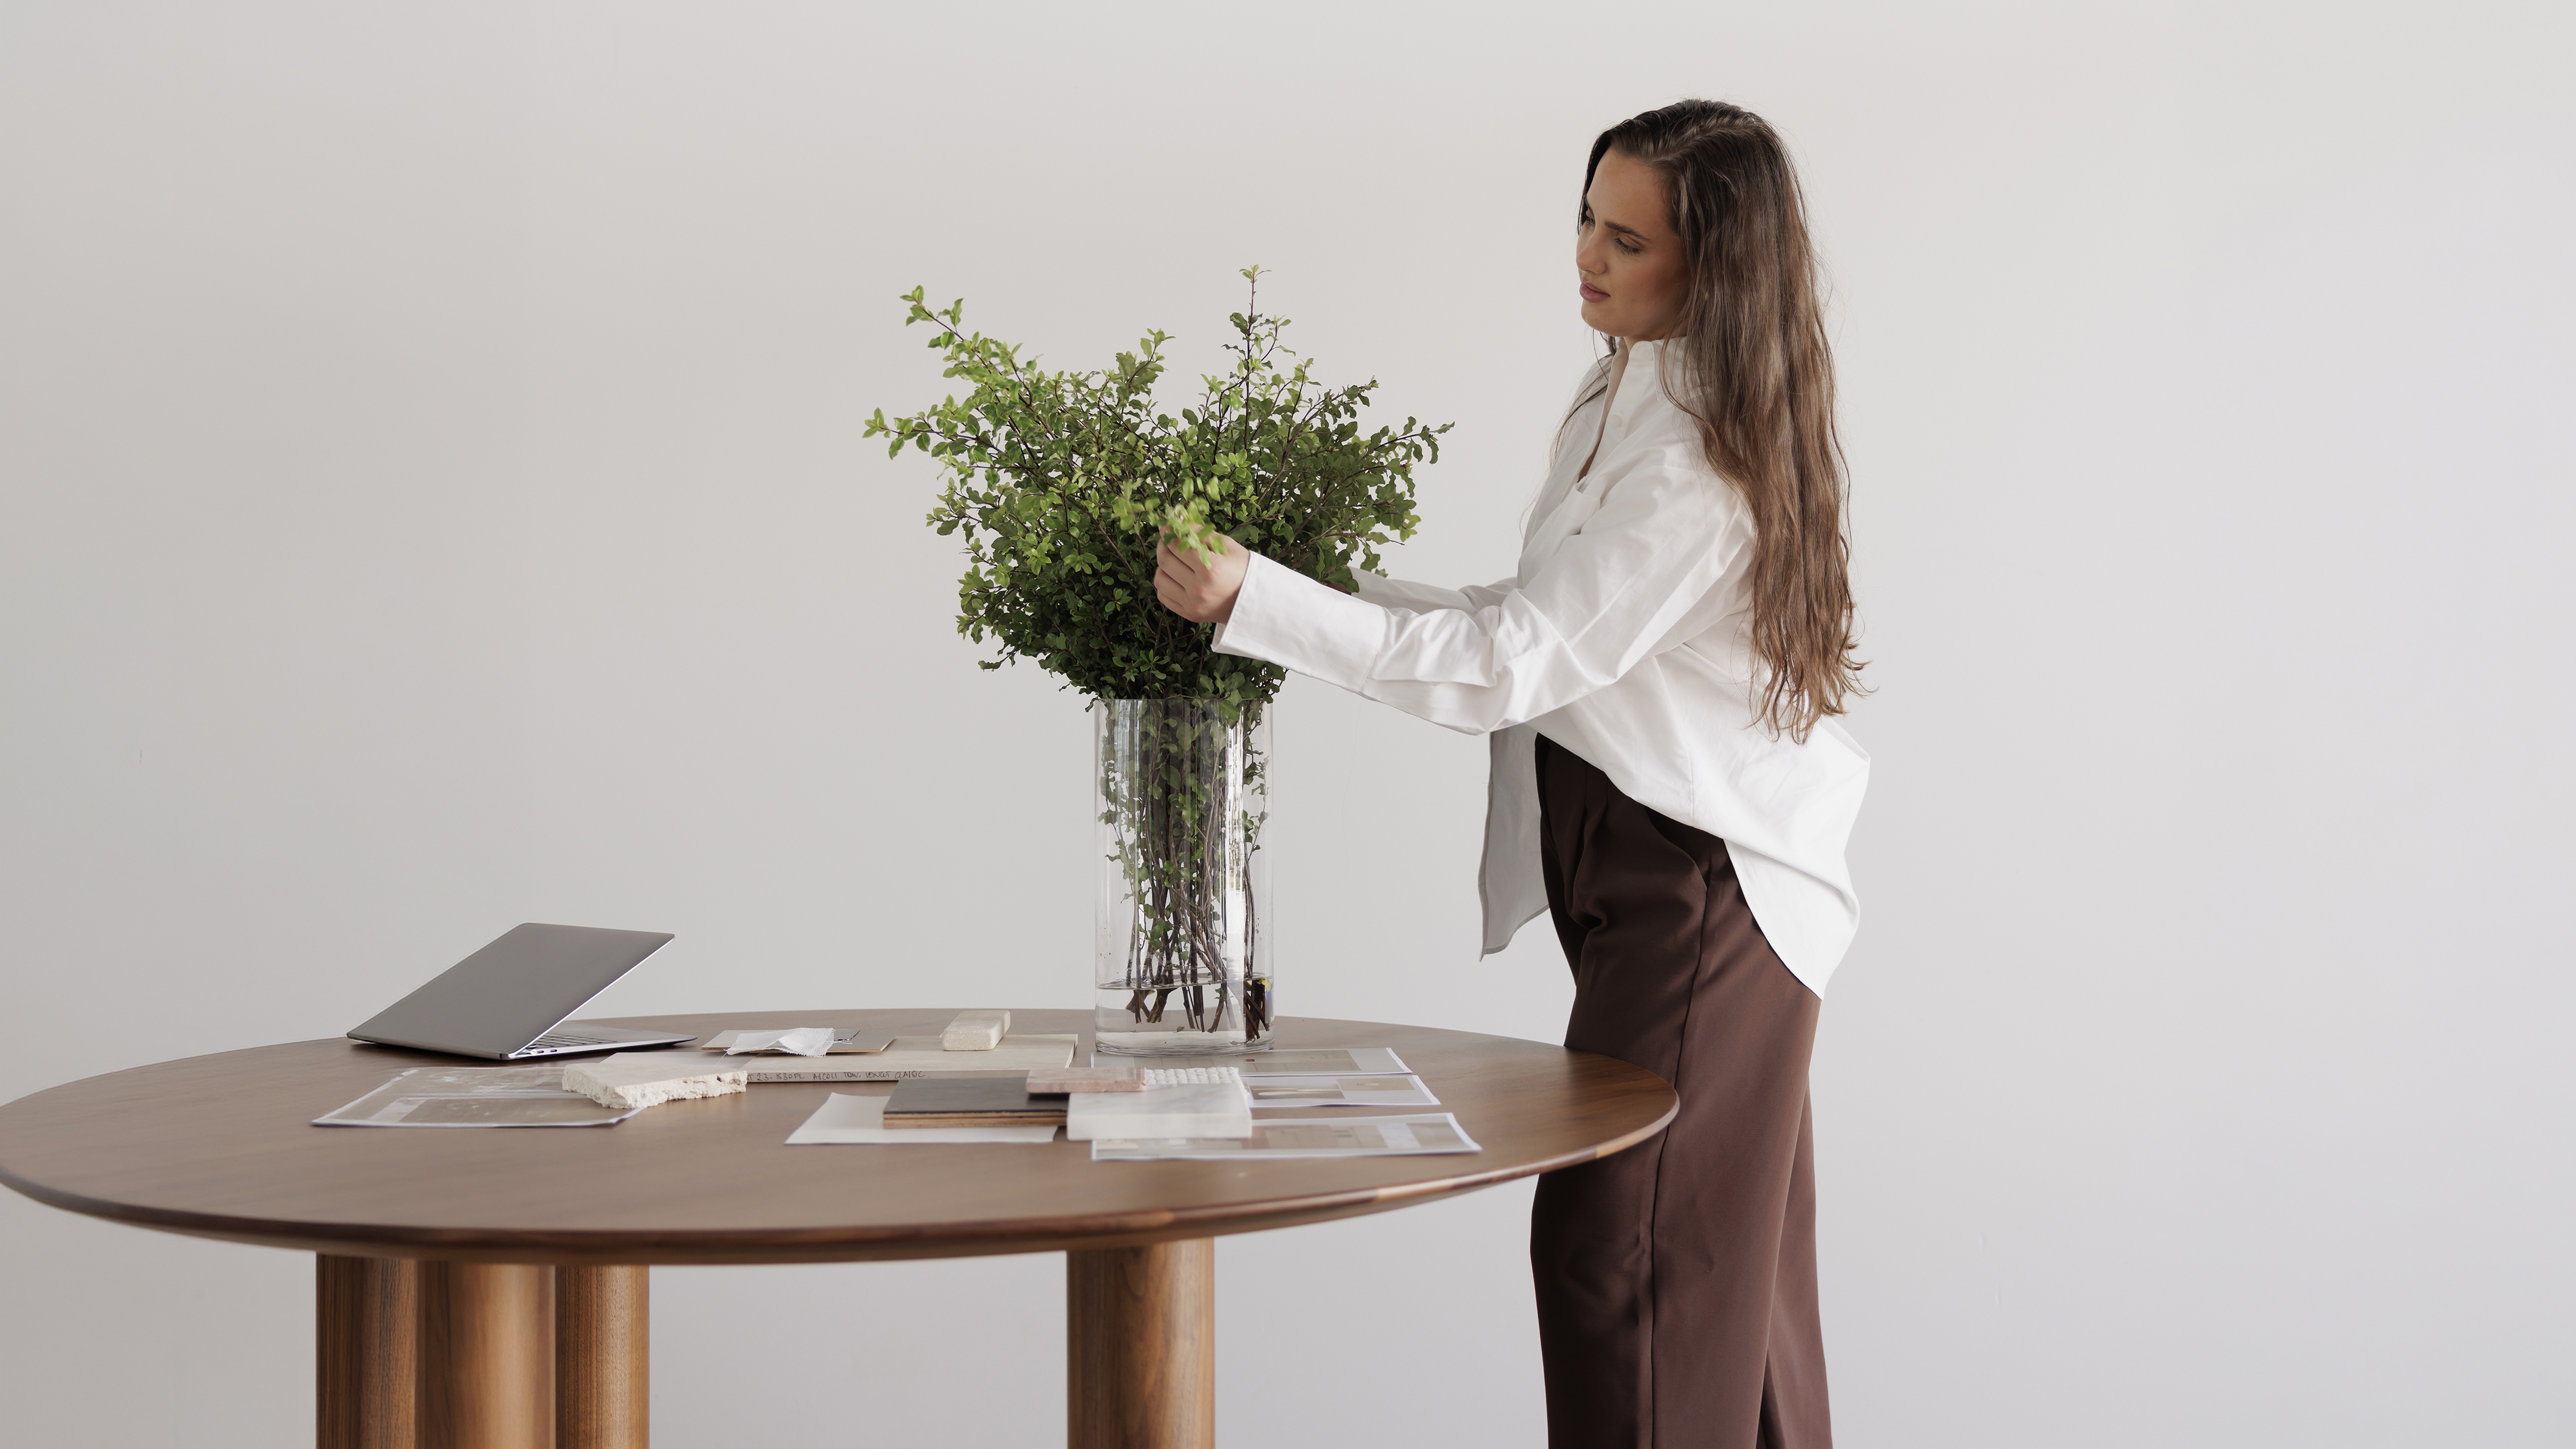
Our work sits at the intersection of feeling and foresight. We're obsessed with two things: how people feel inside a space, and where design is heading next. Those ideas guide every decision we make; from the first concept conversation to the final vase placed. The result is interiors that feel quietly inevitable, deeply human, and as at home five years from now as they are the day we hand them over. We work closely with developers, operators and private clients across luxury residential, multi-residential, and over 50’s living. Projects measured in years, where every early decision shapes the final outcome. We're a small, deliberate team by design, and we believe great work is built on continuity. The designer you meet at the initial stages is the same designer guiding your concept, refining your details, and standing on site at install. We stay with our projects from start to finish because we're invested in the outcome as deeply as our clients are.
The process begins by getting to know the project and what matters most to you. We take the time tounderstand the vision, intended market, practical requirements and broader objectives, reviewing anyarchitectural drawings and existing documentation to establish a clear direction from the outset.
By understanding the bigger picture early, we're able to make considered decisions throughout theproject that align with both the aesthetic aspirations and commercial goals.
Before moving into finishes and fixtures, we focus on how the space will function. We review layouts, circulation and the relationship between each area to ensure the interior supports the way people will move through and use the space.
Thoughtful planning at this stage often has the greatest impact, creating environments that feel intuitive, balanced and effortless to live in.
Once the planning has been resolved, we begin developing the overall design direction. Materials, finishes, fixtures and colour palettes are selected to create a cohesive scheme that feels elevated, practical and appropriate for the project and its intended audience.
The focus is always on longevity, ensuring the design feels considered and relevant long after completion.
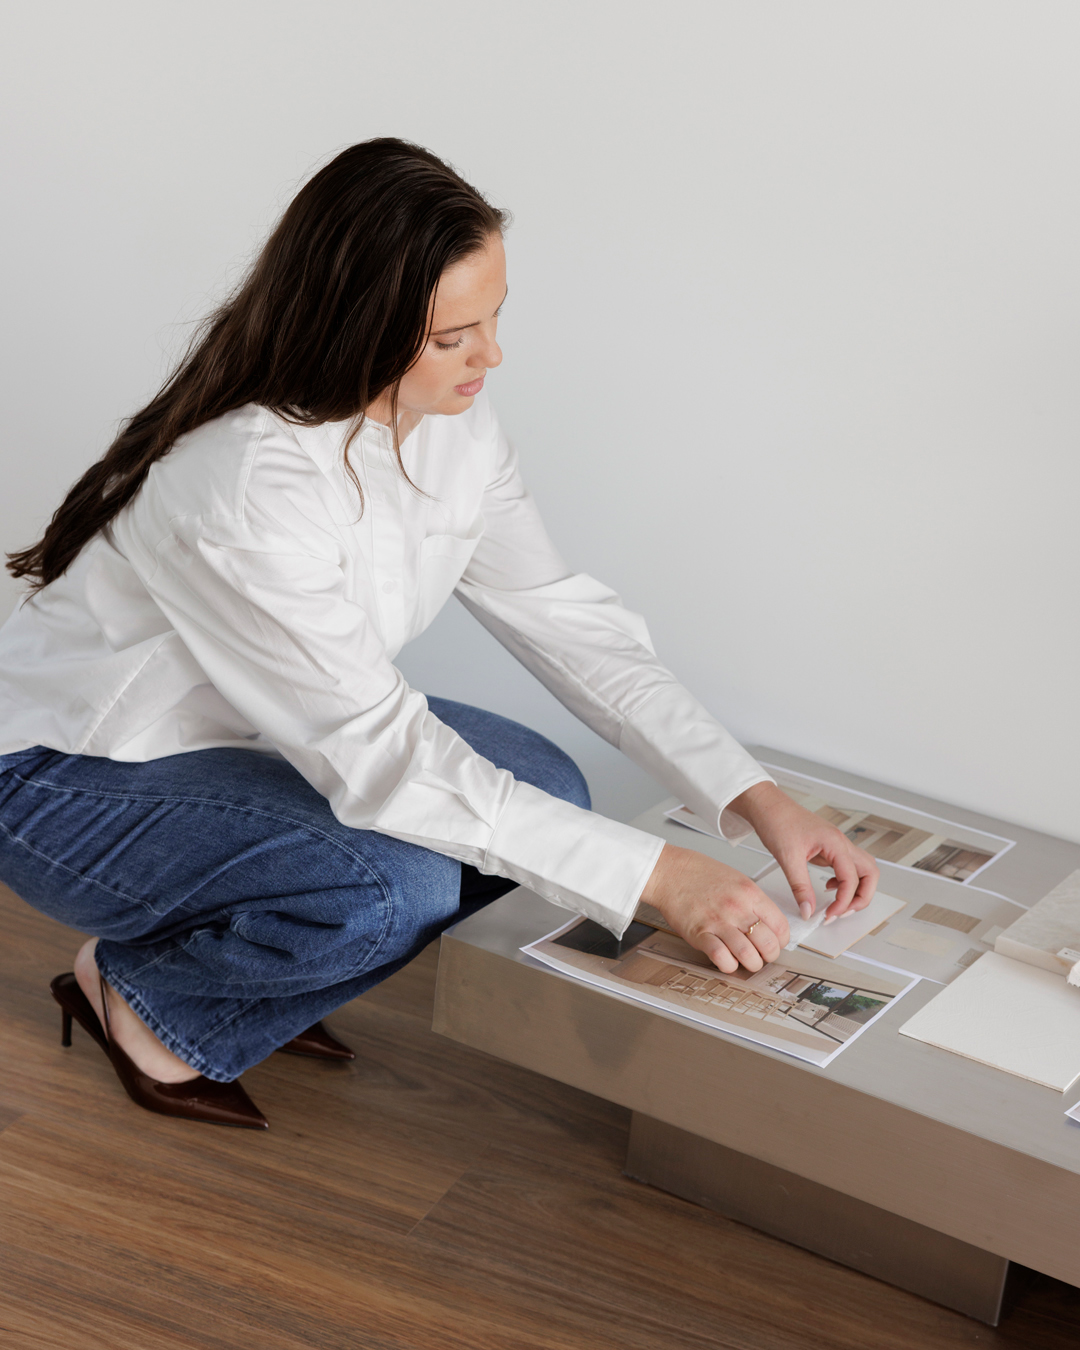
As the concept takes shape, we begin refining the details that bring the project together. This includes developing the finishes schedule through the selection of hard materials, fixtures and fittings, while also curating the furniture direction to ensure each element works cohesively within the overall scheme.
From flooring, tiles and tapware through to furniture, lighting, artwork and styling pieces, every selection is considered in relation to the others. We look at how materials interact, how scale and proportion influence a space, and how the finished environment will ultimately be experienced by the people using it.
Where required, realistic visualisations are developed to help communicate the design intent and provide confidence before moving into documentation and procurement. This stage is an opportunity to refine, review and resolve the finer details, ensuring the project feels cohesive, functional and aligned with the original vision before progressing into the next phase.
With the design approved, we prepare the technical documentation required to communicate the intent of the project clearly. Joinery drawings, finishes schedules, specifications and supporting details are developed to assist builders, trades and suppliers throughout construction.
Clear documentation helps streamline the delivery process, reducing uncertainty on site and ensuring the design is carried through as intended.
As the project nears completion, we coordinate procurement, manage supplier communication and oversee the installation of furnishings and styling elements. Remaining involved through the final stages allows us to ensure each detail has been thoughtfully executed.
The end result is a cohesive, resolved interior that reflects the original vision and feels complete in every sense.
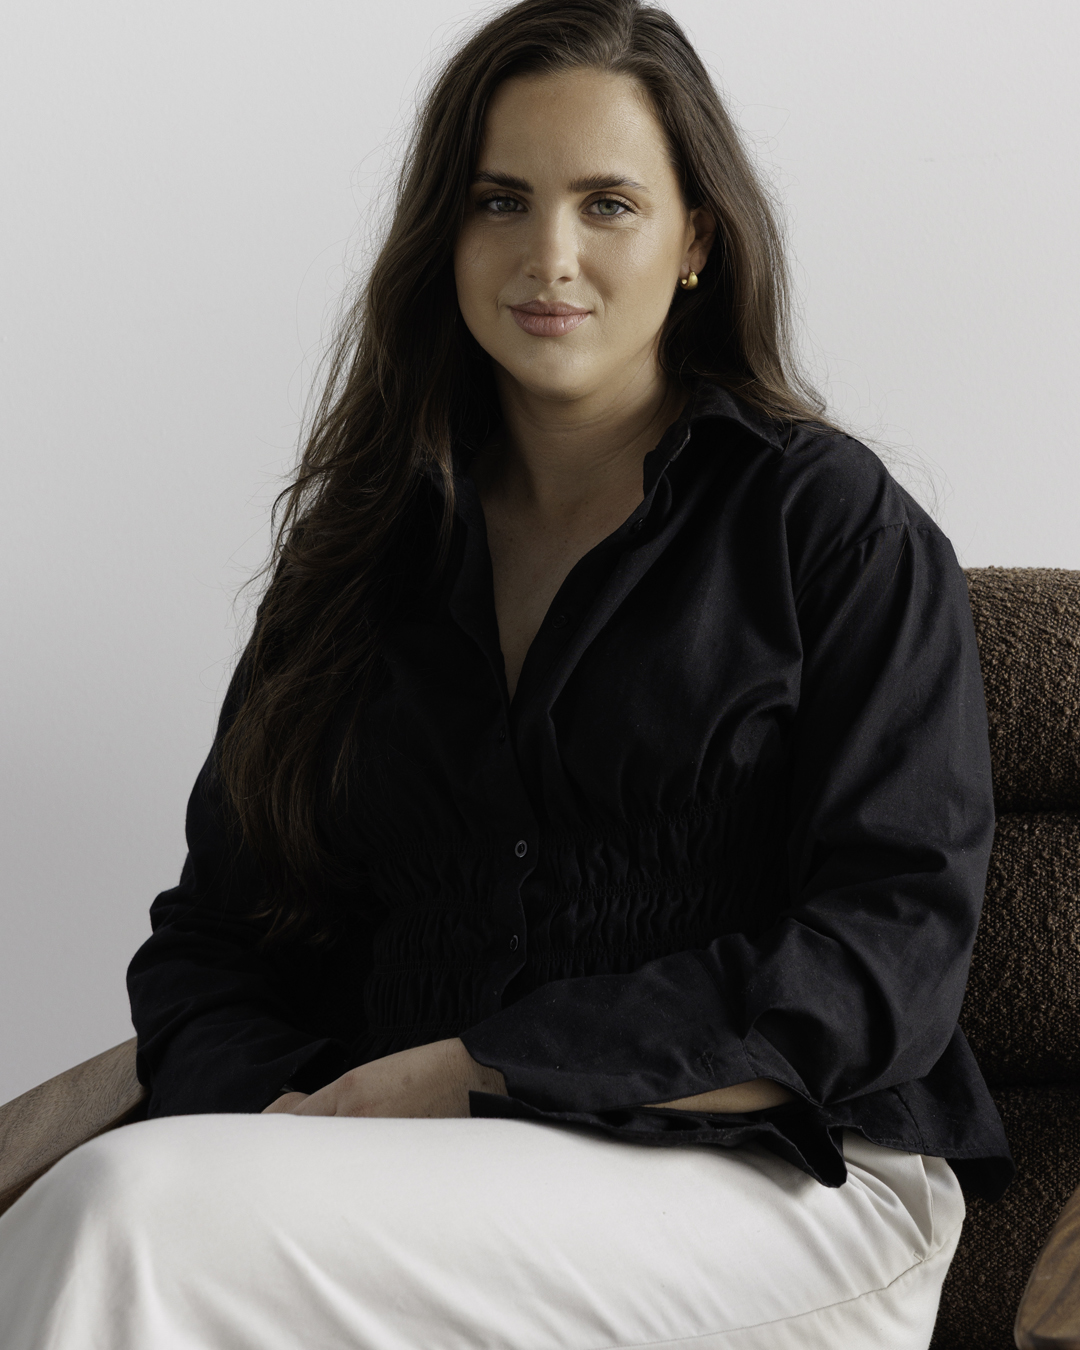


The earlier the better. While we can join a project at any phase, our most successful collaborations begin at the concept stage before floor plans are locked in, before the builder is engaged. Early involvement allows us to influence spatial flow, light, proportion, and the small architectural decisions that ultimately determine how a space feels. For developers, this is also where we add the most commercial value: shaping a product that resonates with the buyer two years from now, not the buyer of today.
Yes. We're based on the Gold Coast and work extensively across South East Queensland, but we regularly take on projects nationally where the brief is the right fit. Distance has never been the deciding factor, the calibre of the project and the alignment with our clients is.
It depends entirely on scope. A private residence might run six to twelve months from concept to install, while a multi-residential development can extend across 2-5 years. We'll always give you a realistic timeline early in the engagement, and we plan deliberately, rushed design rarely ages well.
We tailor our fee structure to the project. As it’s entirely dependent on scope. We're transparent and upfront about cost from the outset and we won't proceed without a clearly scoped proposal you've signed off on.
Absolutely, and we do, often. We've built strong working relationships with builders, architects, and project managers across the region, and we're equally comfortable slotting into an existing team or recommending trusted collaborators where you need them.
Yes. Our work spans the full interior; spatial planning, joinery design, finishes, lighting, furniture, art, and styling. For developer projects, this often includes display home styling and full FF&E packages designed to support the sale of the property.
This is a deliberate specialisation for us. Designing for this demographic requires a particular sensitivity. Balancing accessibility and longevity with genuine warmth and aspiration. The sector has historically been underserved by considered design, and we believe the next generation of residents will expect interiors that feel like home, not like a facility. That's the standard we design to.
The simplest first step is a conversation. Get in touch via our enquiry form with a few details about your project, and we'll come back to you to organise an initial discussion. If it feels like a fit on both sides, we'll prepare a tailored proposal.